
Project case study · Commercial solar
943 kW Commercial Solar Carport
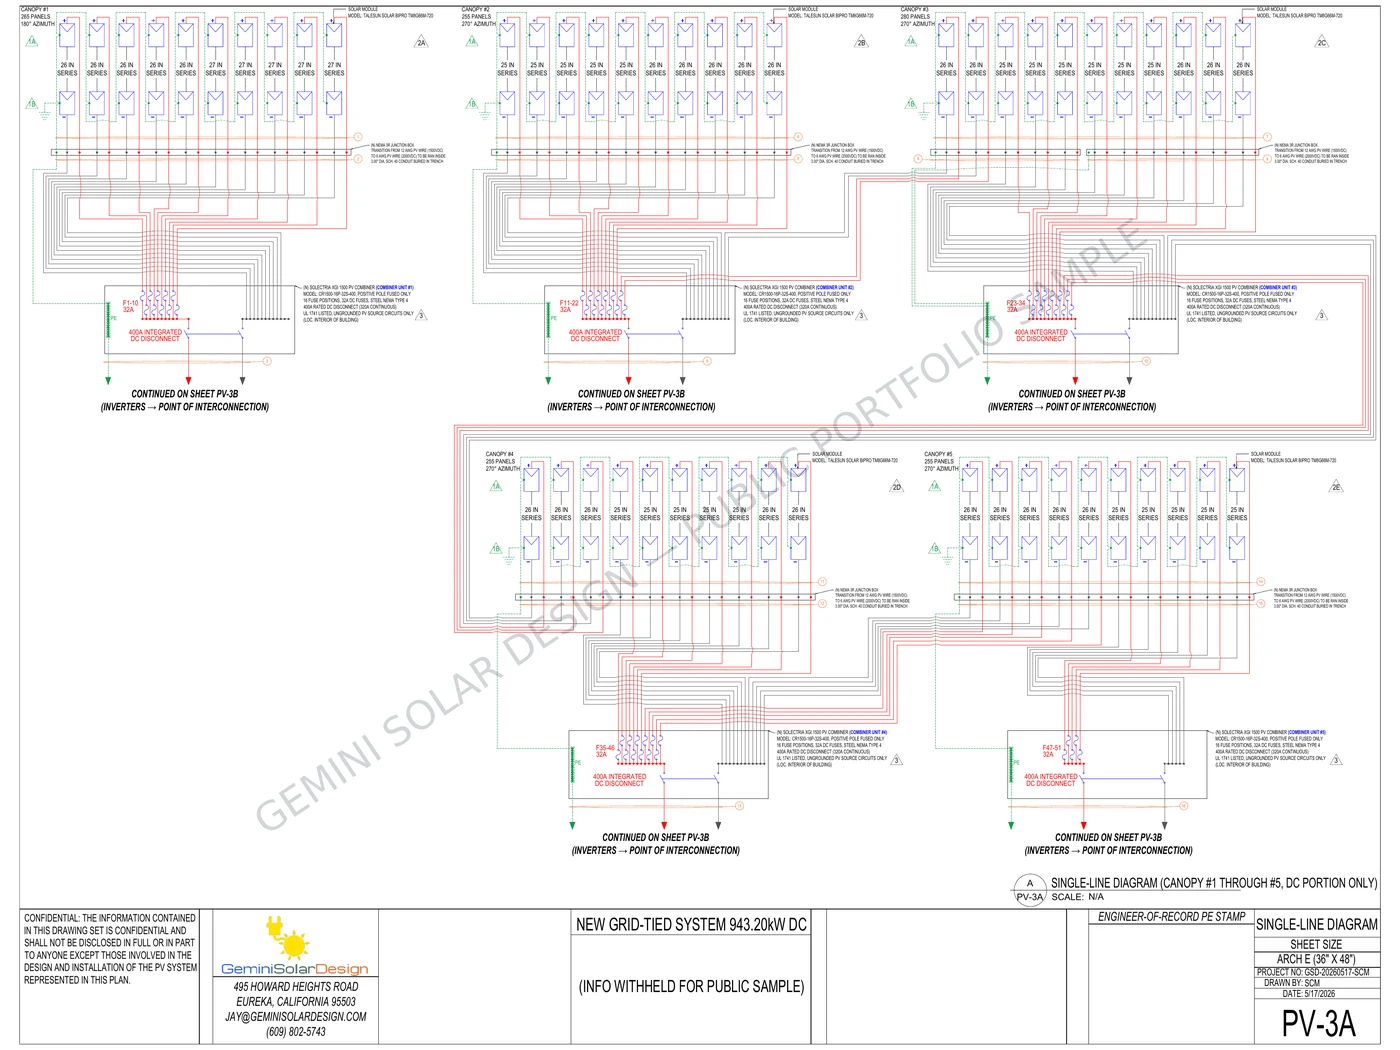
A permit-ready 480V design coordinating five solar-carport arrays, 1,310 modules, four string inverters, long feeder routes, protection, and a line-side utility interconnection.
The design challenge
One site, five structures, and substantial AC distribution
This commercial project required far more than placing modules over parking. The electrical design had to coordinate five separate carport arrays, route power across a large site, combine multiple inverter outputs, and connect safely to an existing 277/480V, three-phase service.
Two existing standby generators also had to remain electrically isolated from the photovoltaic system. The drawings needed to make the boundaries, conductor paths, overcurrent protection, disconnecting means, and utility point of interconnection clear enough for permitting and construction review.
Project identity and exact site details are withheld in the public sample.
Design response
Coordinated from array layout to utility connection
PV and inverter architecture
- 1,310 Talesun 720W modules across five carport arrays
- Four Solectria XGI 1500 string inverters
- 800 kW maximum continuous AC output
Commercial power distribution
- 277/480V, three-phase, four-wire service
- PV AC combiner switchboard and fused utility disconnect
- Line-side tap point of interconnection
Site coordination
- Long feeder and conduit routes documented across the property
- Existing 3000A bus and main service coordinated
- Standby generators shown isolated from PV operation
Engineering documentation
- Conductor schedules, voltage-drop calculations, and equipment details
- Installation notes, bill of materials, arc-flash assessment, and placards
- Manufacturer data integrated into the final set
What the plan set demonstrates
Clarity at large commercial scale
The 24-page package moves from overall site context into array plans, multiple single-line diagrams, conductor schedules, equipment specifications, labeling, and construction details. That sequence gives reviewers and installers a consistent picture of how the five structures operate as one coordinated generating system.
The value is not just drawing volume. It is disciplined coordination: equipment ratings align with conductor sizing, feeder lengths inform voltage-drop work, protection is shown at each transition, and the interconnection method is carried through the complete drawing package.
Representative equipment
- Talesun BIPRO TM8G66M-720 modules
- Solectria XGI 1500 utility-interactive inverters
- Commercial AC combining and service equipment
- Project-specific disconnects, feeders, protection, and labels
Planning a complex commercial PV project?
Send the site, service, equipment, and interconnection information you have. Gemini Solar Design can identify missing inputs and define the drawing scope before design begins.