
Project case study · Multifamily commercial
208Y Enphase Apartment Complex
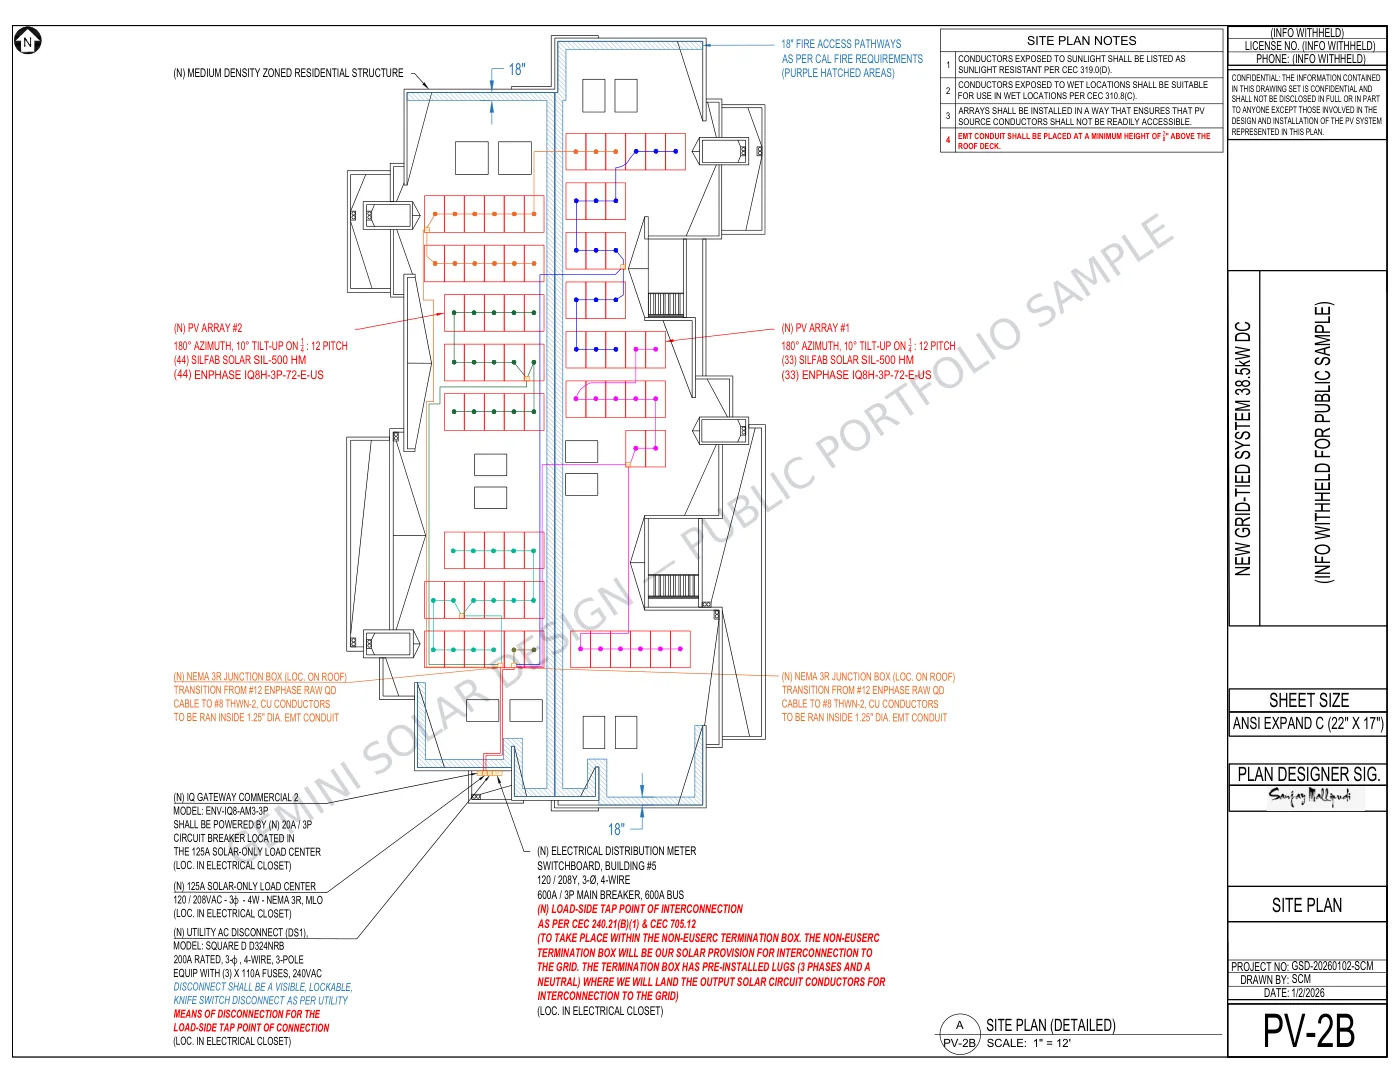
A 38.5 kW rooftop design coordinating 77 three-phase microinverters, two arrays, group metering, gateway communications, and a load-side interconnection at a five-building property.
The design challenge
Multifamily solar within existing group-metered infrastructure
This project placed two rooftop arrays on one building within a five-building apartment complex. The design had to fit a three-phase Enphase architecture into existing 120/208Y service equipment while making the path through apartment group metering and switchgear understandable to reviewers and installers.
Because the system used three-phase microinverters, the drawings also needed a disciplined center-tap and branch-circuit map. The point of interconnection was a load-side tap inside a non-service-rated main termination box, requiring careful documentation of ratings, conductors, protection, and equipment relationships.
Project identity and exact site details are withheld in the public sample.
Design response
Mapped for phase balance, service coordination, and field use
Rooftop PV layout
- 77 Silfab 500W modules
- Two arrays containing 33 and 44 modules
- Ten-degree tilt-up mounting configuration
Three-phase microinverters
- 77 Enphase IQ8H-3P microinverters
- Stringing and center-tap mapping documented
- Enphase IQ Gateway Commercial 2 communications
Existing service integration
- 120/208Y, three-phase, four-wire service
- 600A bus and 600A main coordinated
- Load-side tap through existing group-metered equipment
Permit and construction details
- Site plans, single-line diagrams, and placards
- Attachment plans and site-specific racking report
- Equipment data and electrical termination details
What the plan set demonstrates
Small system size does not mean simple coordination
At 38.5 kW, this system is modest compared with a utility-scale project, but the existing multifamily distribution makes documentation critical. The 32-page package connects the physical rooftop layout with phase mapping, conduit paths, group-metering equipment, protection, rapid shutdown, monitoring, and the final interconnection method.
The result is a set that a plan reviewer can follow from module to service connection without relying on assumptions. It also gives the installer a defined field path for a project where existing electrical infrastructure matters as much as the PV equipment.
Representative equipment
- Silfab Solar SIL-500 HM modules
- Enphase IQ8H-3P-72-E-US microinverters
- Enphase IQ Gateway Commercial 2
- Project-specific disconnects, racking, cabling, and labels
Need a commercial or multifamily solar plan set?
Send the available roof, service, metering, and equipment information. Gemini Solar Design can identify gaps and define a permit-ready drawing scope for the property.