
Solar Plan Set Samples
Review complete public portfolio plan sets showing the actual level of drafting, electrical design, equipment coordination, and supporting documentation provided by Gemini Solar Design.
Featured project case studies
See How Complex Systems Come Together
Four representative projects with the design challenge, equipment architecture, and complete public plan set.Viewing the plan sets: Each sample opens as a high-resolution vector PDF in a new tab. File sizes range from 4.9 MB to 52.2 MB; larger commercial sets may take a moment on slower connections.
Commercial Solar Design Samples
Commercial, multifamily, institutional, and large-scale systems covering 208Y, 480V, high-leg delta, roof-mount, ground-mount, parking garage, and carport applications.
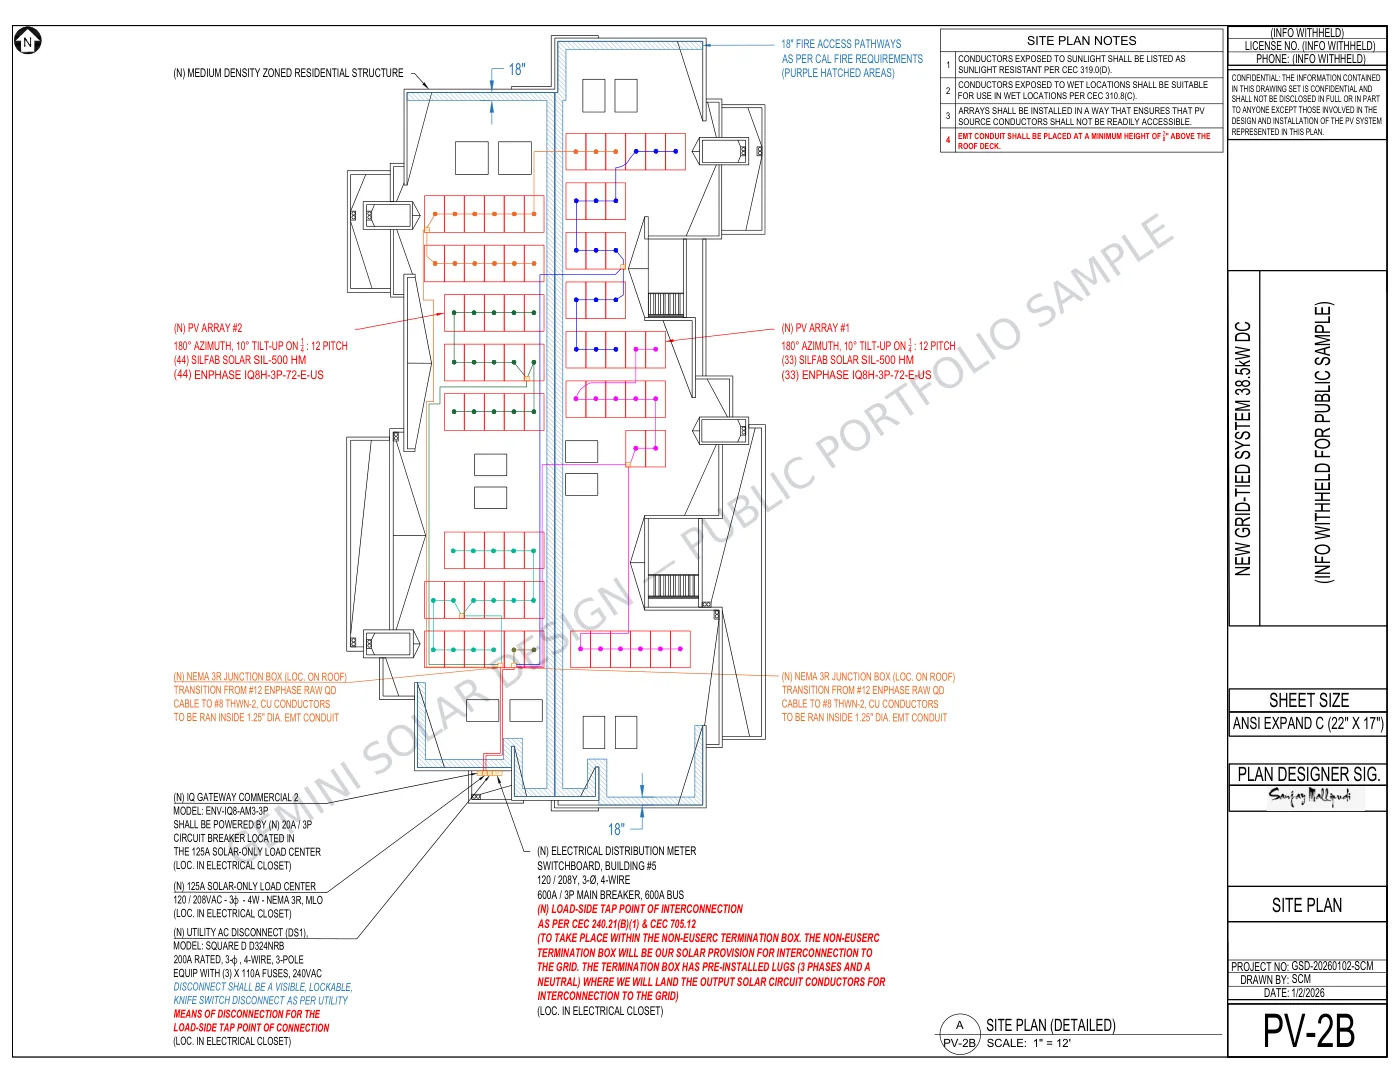 Site Plan
208Y Enphase Apartment Complex
Five-building rooftop PV design using Enphase IQ8H-3P microinverters and 120/208Y three-phase service.
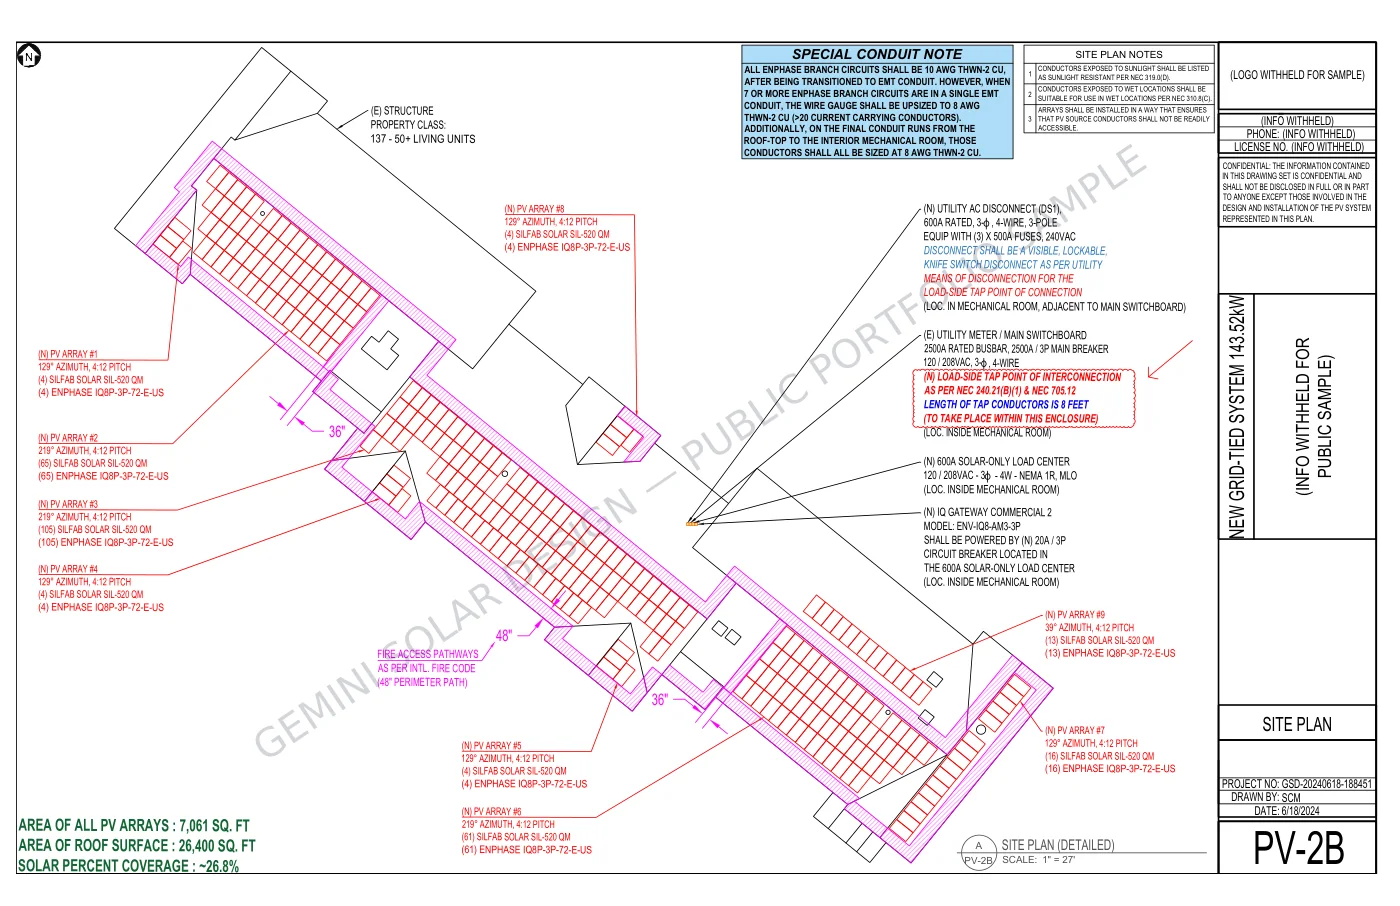 Site Plan
208Y Enphase Retirement Community
Large rooftop PV permit set with three-phase Enphase microinverters, detailed array planning, and coordinated electrical design.
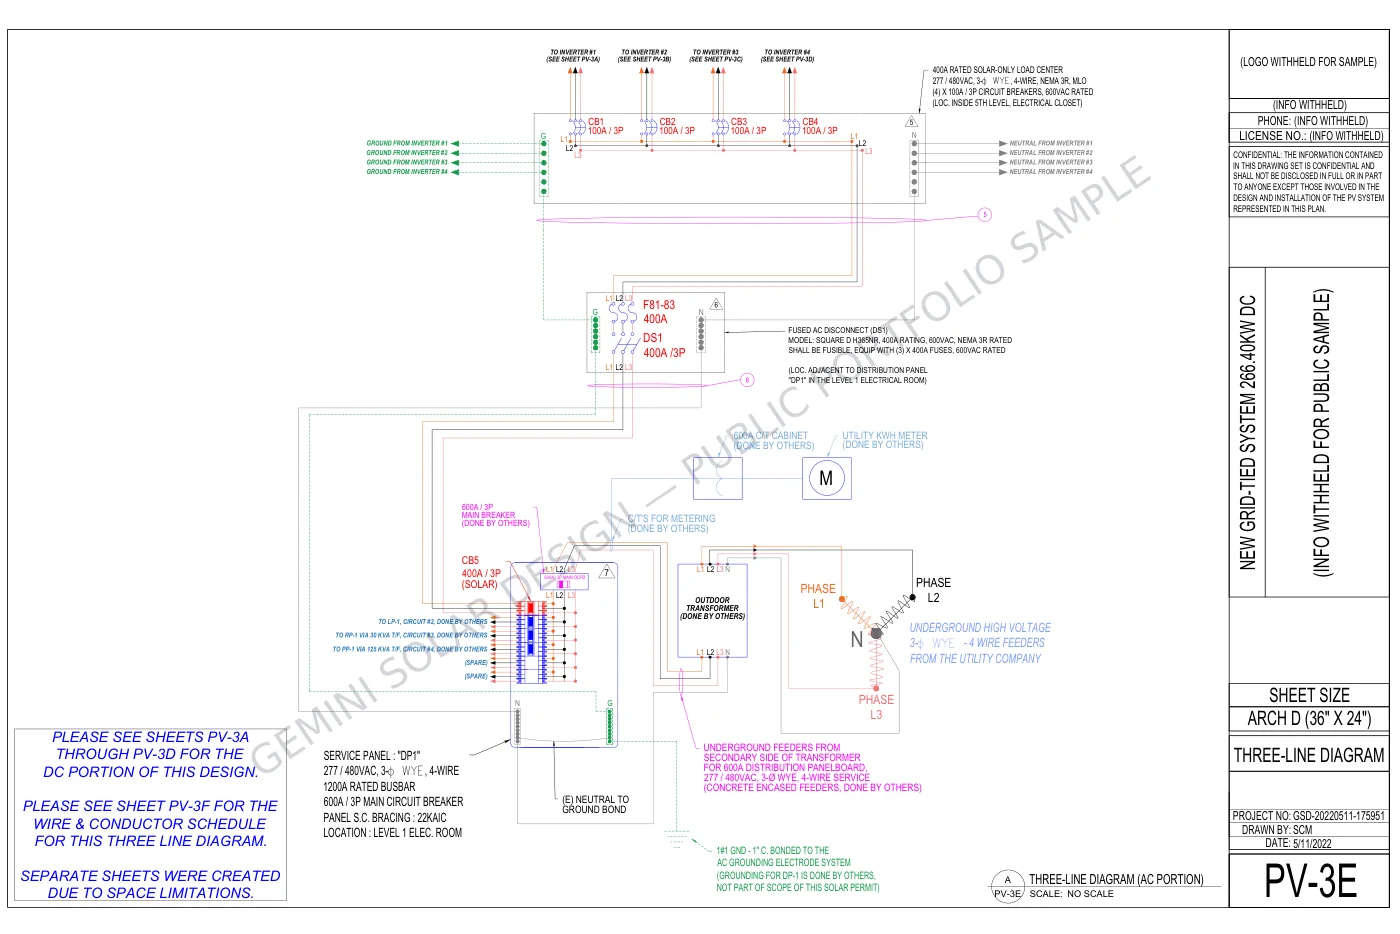 Electrical Diagram
480V Parking Garage PV System
Multi-inverter commercial design with 480V distribution, stringing, conductor schedules, and detailed three-line diagrams.
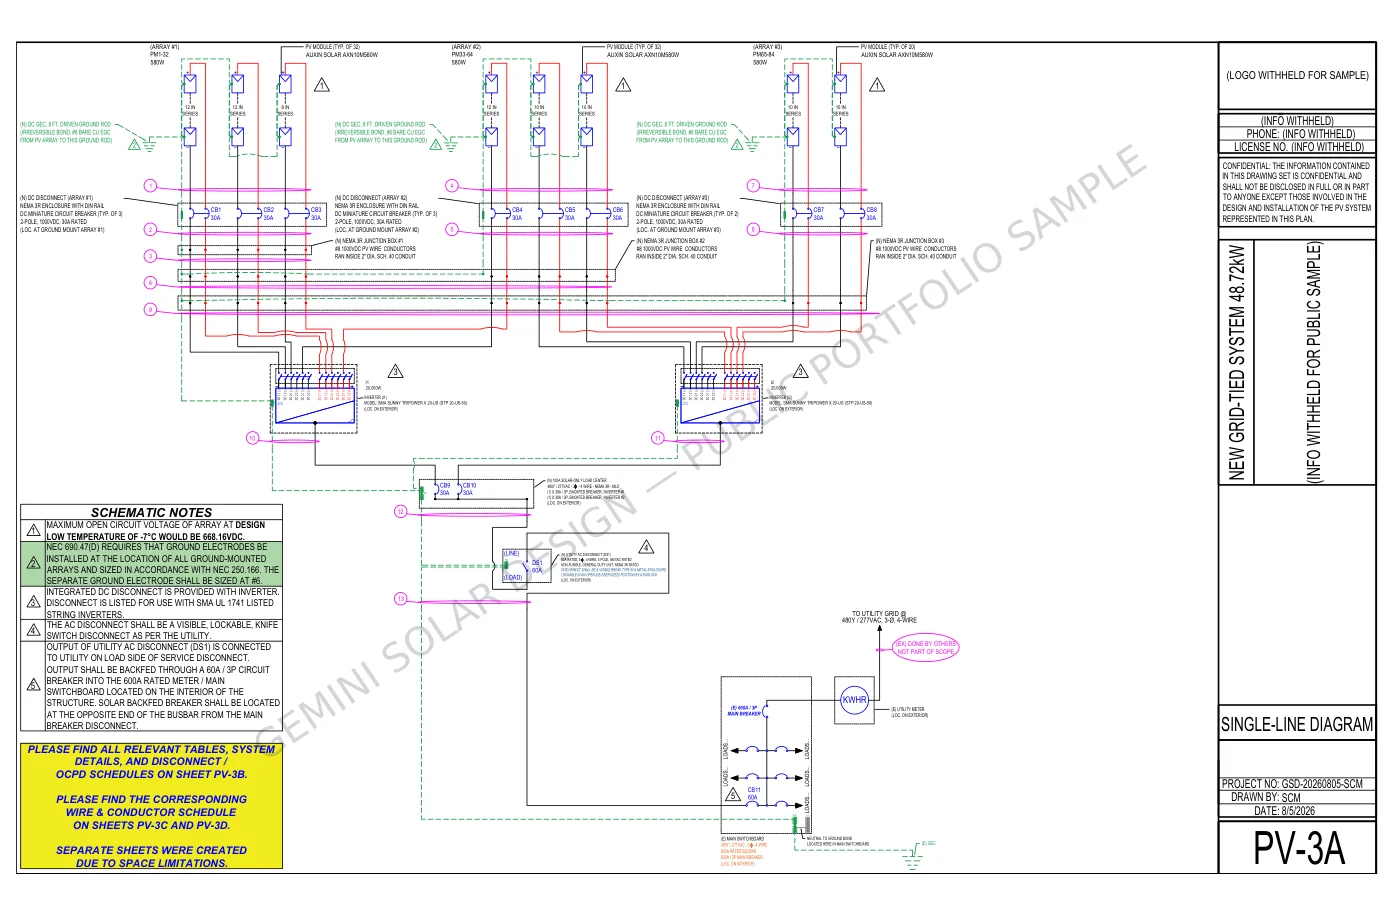 Electrical Diagram
Triple Ground-Mount SMA Tripower System
Three-array commercial ground-mount design using SMA Tripower string inverters and 480V three-phase electrical service.
 Electrical Diagram
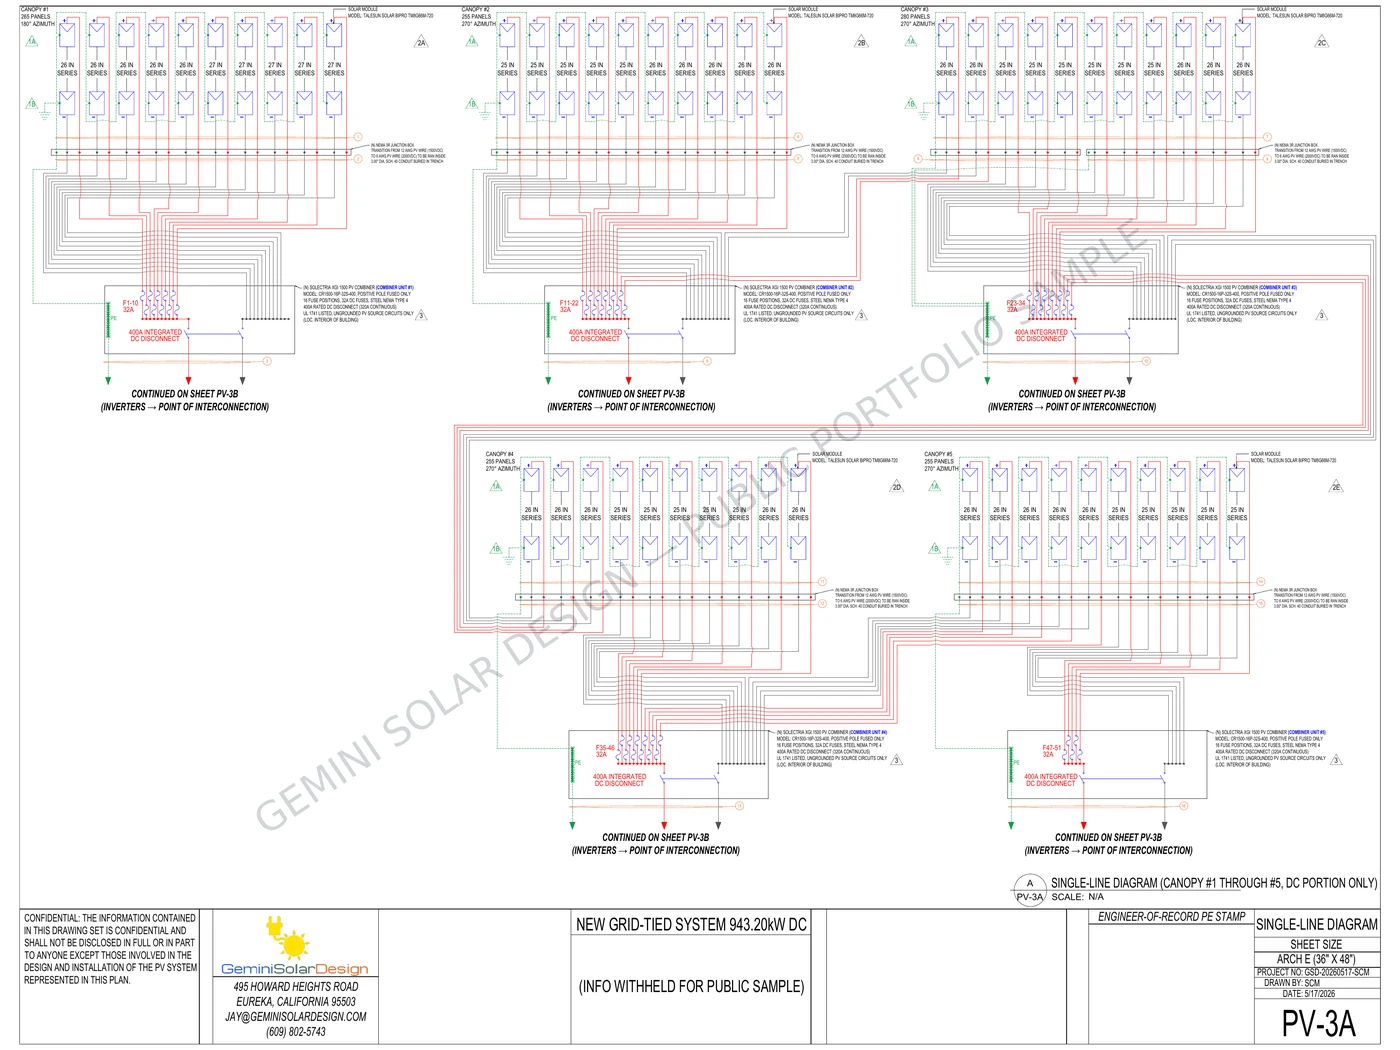
943 kW Commercial Solar Carport
Large 480V solar carport plan set with Solectria inverters, combiners, long feeder runs, conductor schedules, and utility interconnection details.
 Electrical Diagram
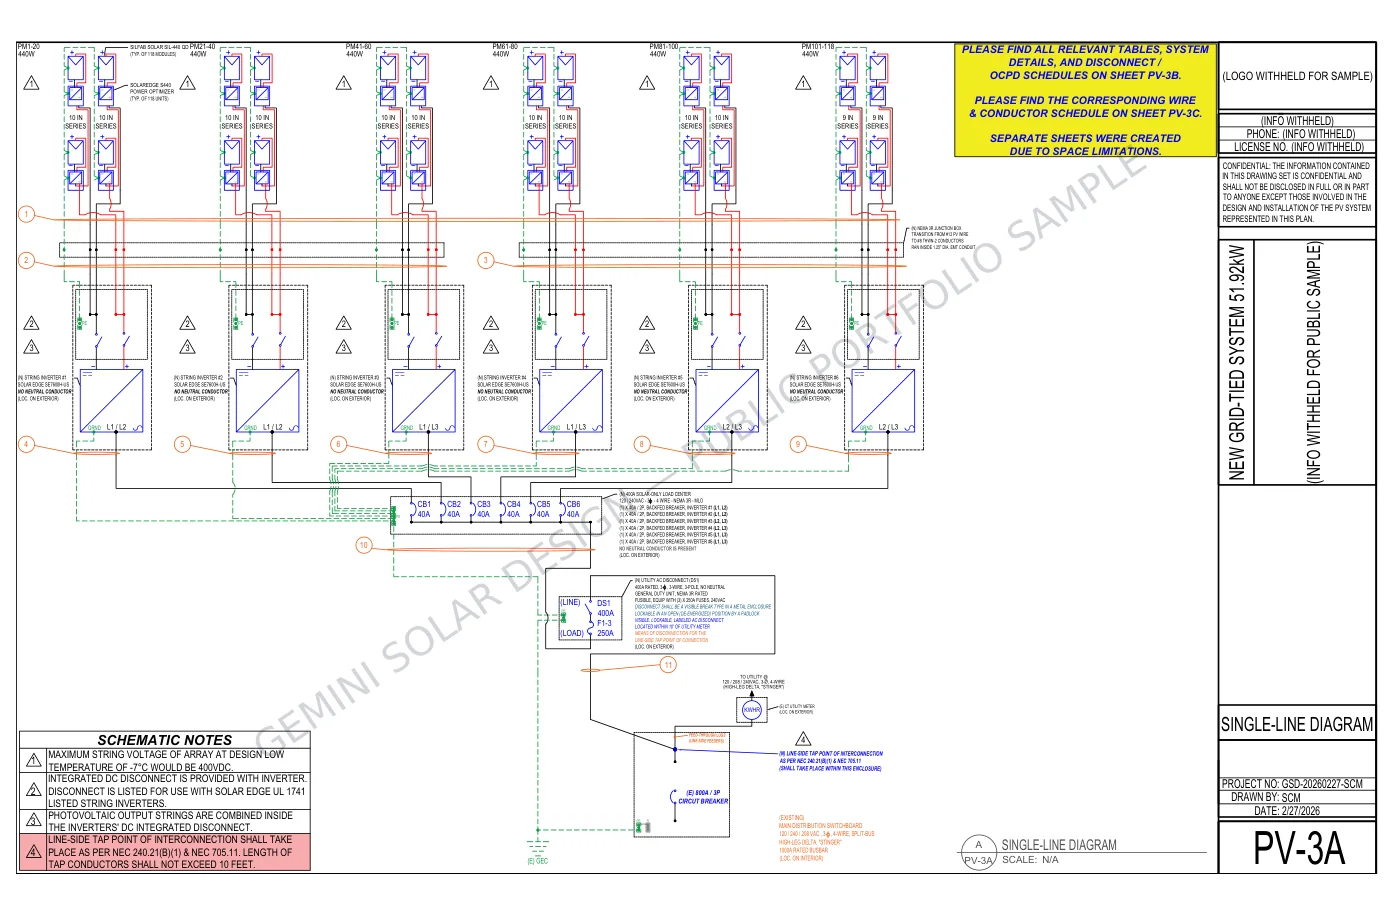
High-Leg Delta SolarEdge Roof Mount
Commercial rooftop design integrating SolarEdge equipment with an existing high-leg delta electrical service.
 Electrical Diagram
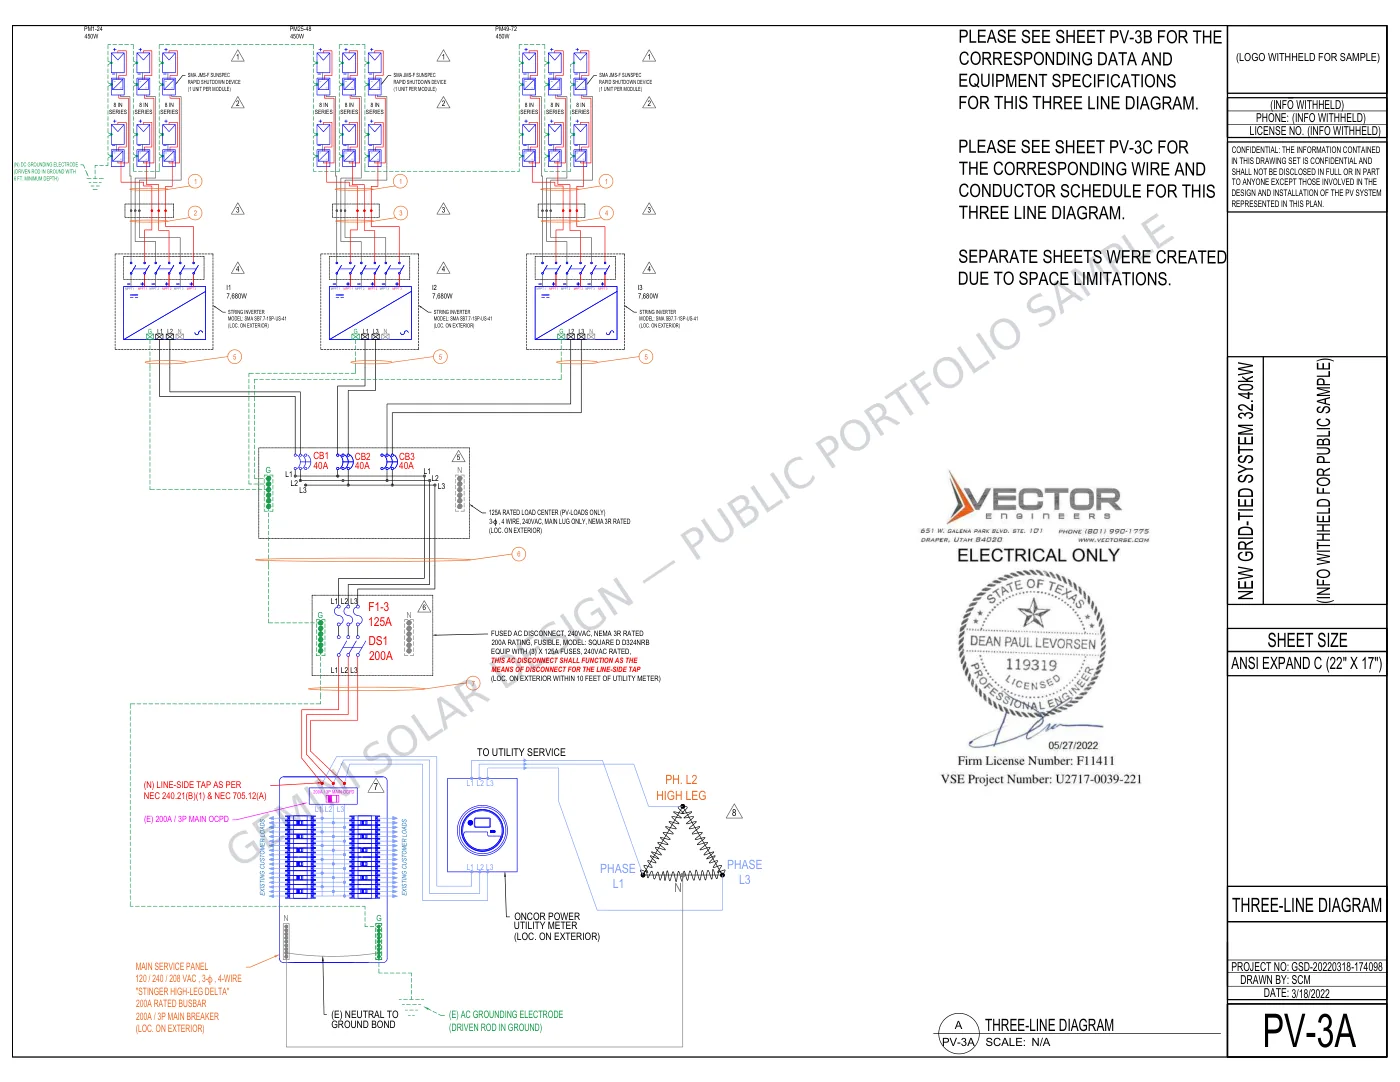
SMA High-Leg Delta Ballasted Roof Mount
Ballasted commercial rooftop PV design with SMA string inverters, high-leg delta service, and coordinated professional engineering.
 Electrical Diagram
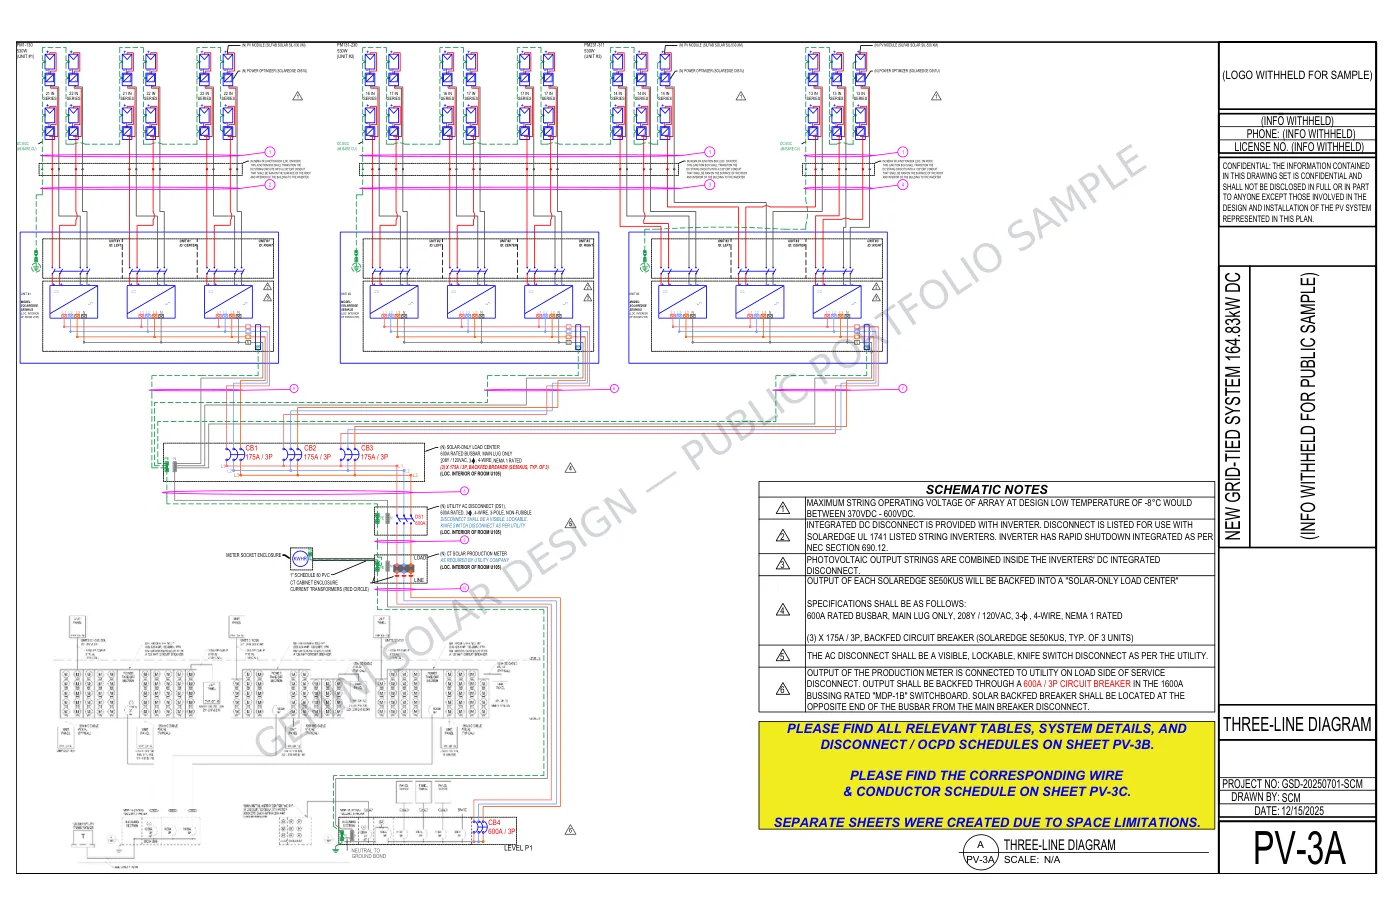
480V SolarEdge SE50KUS Roof Mount
Commercial rooftop system using SolarEdge SE50KUS string inverters with 480V three-phase distribution and complete electrical schedules.
Residential Solar Design Samples
Grid-tied, battery-backed, generator-integrated, and off-grid systems using Enphase, Tesla, EG4, FranklinWH, APsystems, SolarEdge, and Victron equipment.
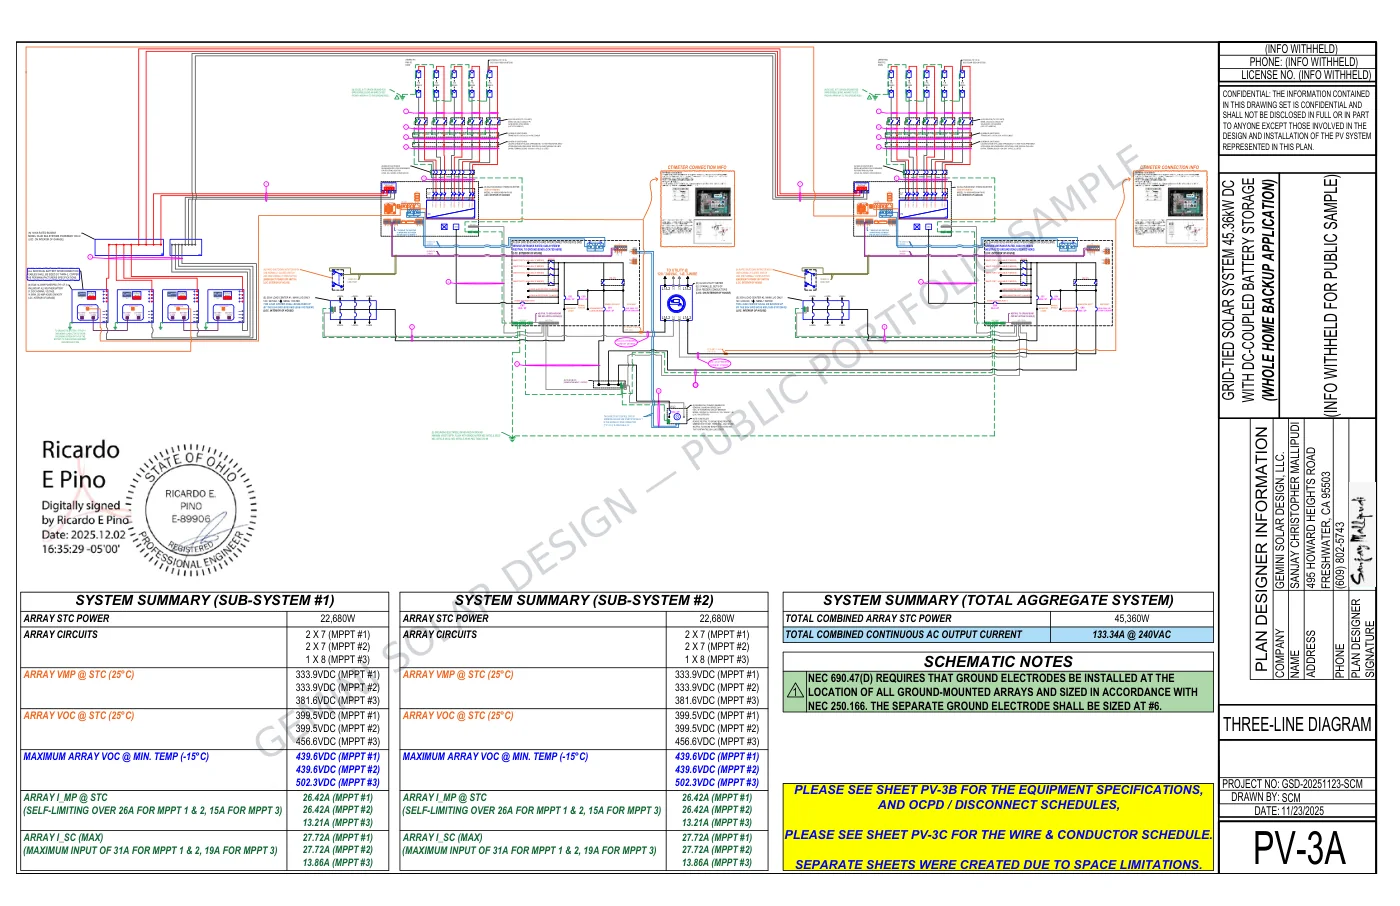 Electrical Diagram
Dual GridBOSS + Dual FlexBOSS Ground Mount
Ground-mount PV system with two GridBOSS units, two FlexBOSS inverters, battery backup, standby generator integration, and PE-stamped plans.
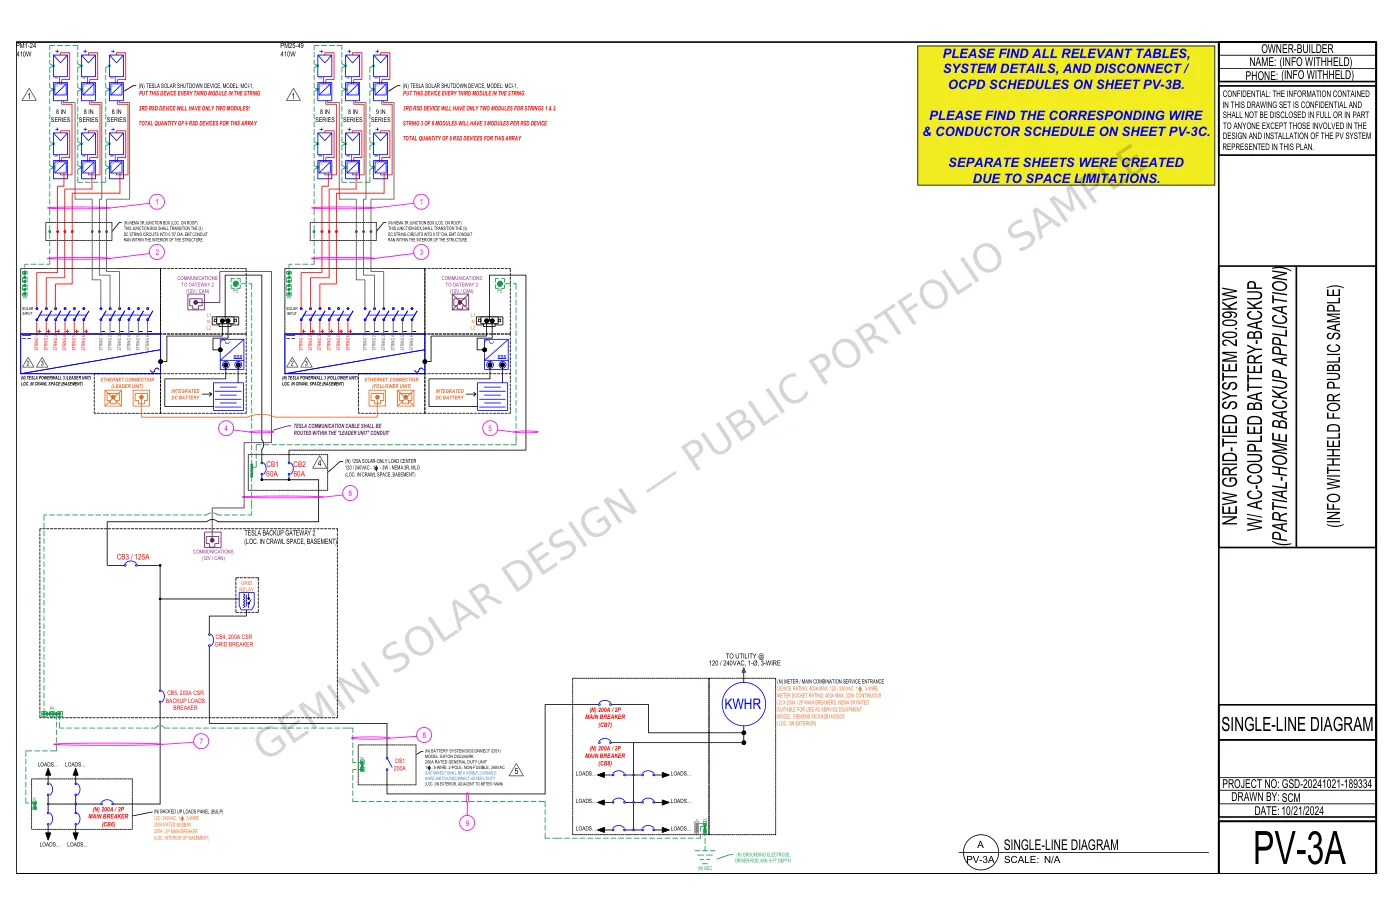 Electrical Diagram
Dual Tesla Powerwall Roof Mount
Roof-mounted PV and dual Tesla Powerwall design with backup architecture, equipment schedules, and complete permitting documentation.
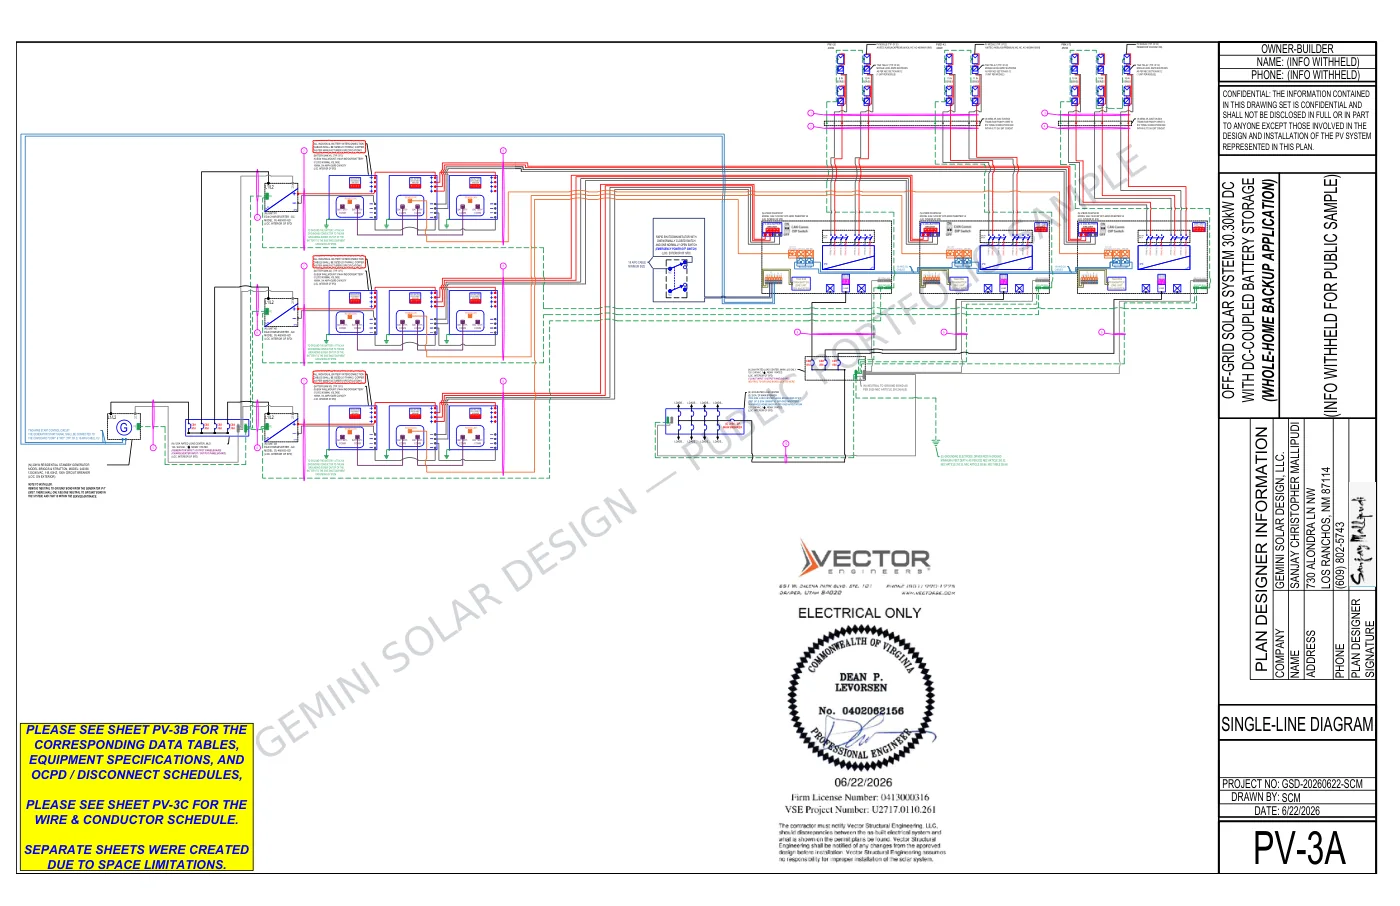 Electrical Diagram
Three EG4 12000XP Inverters + Whole-Home Backup
Complex grid-tied design with three EG4 12000XP hybrid inverters, three battery banks, generator, Chargeverter, and whole-home backup.
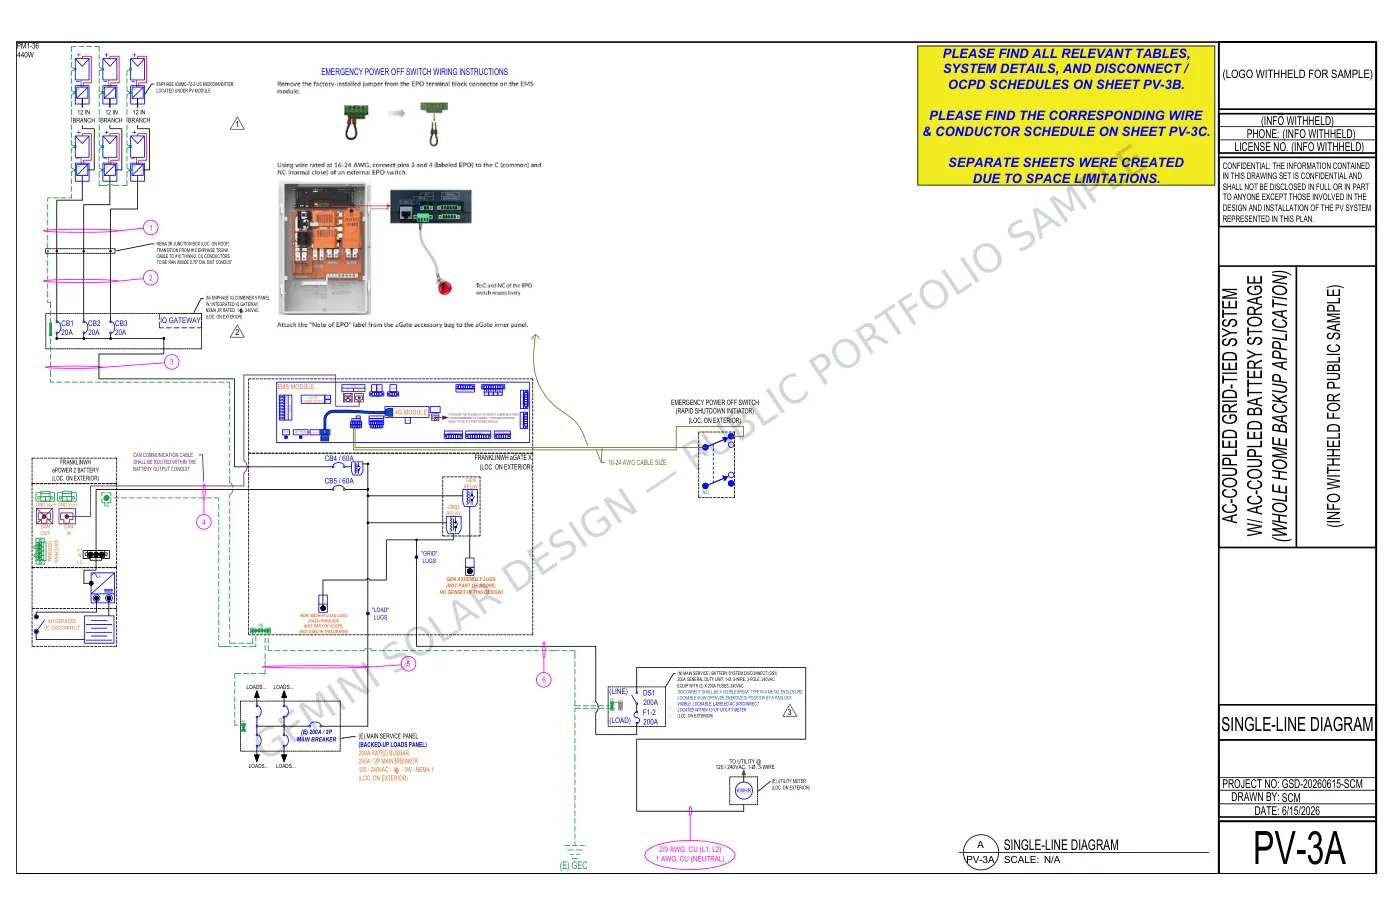 Electrical Diagram
Enphase + FranklinWH AC-Coupled Backup
AC-coupled Enphase PV and FranklinWH whole-home backup design with detailed interconnection and equipment coordination.
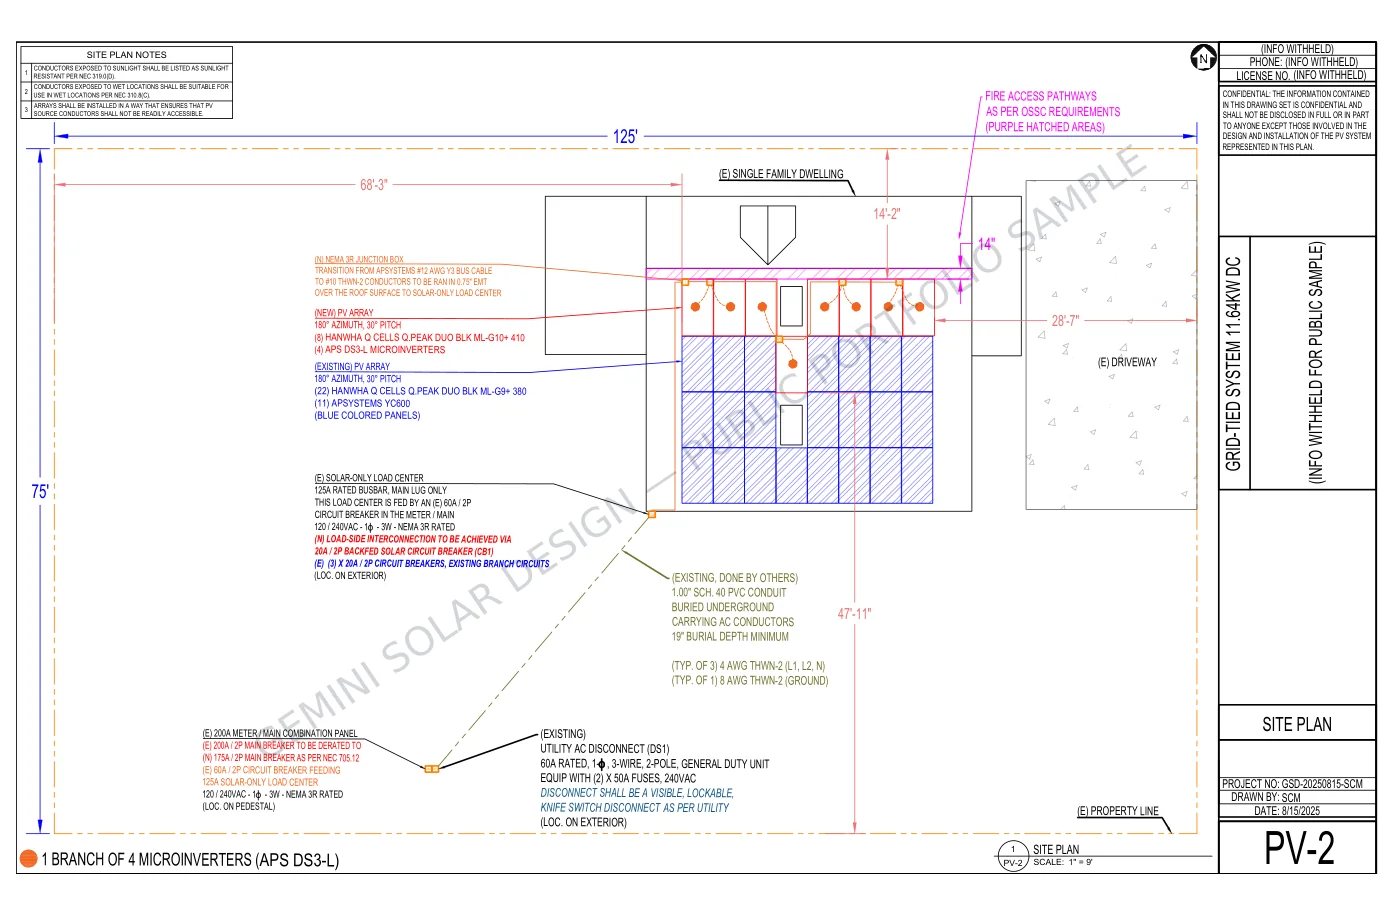 Site Plan
APsystems Microinverter Roof Mount
Residential roof-mounted PV permit set using APsystems microinverters, including site planning, conductor sizing, and interconnection details.
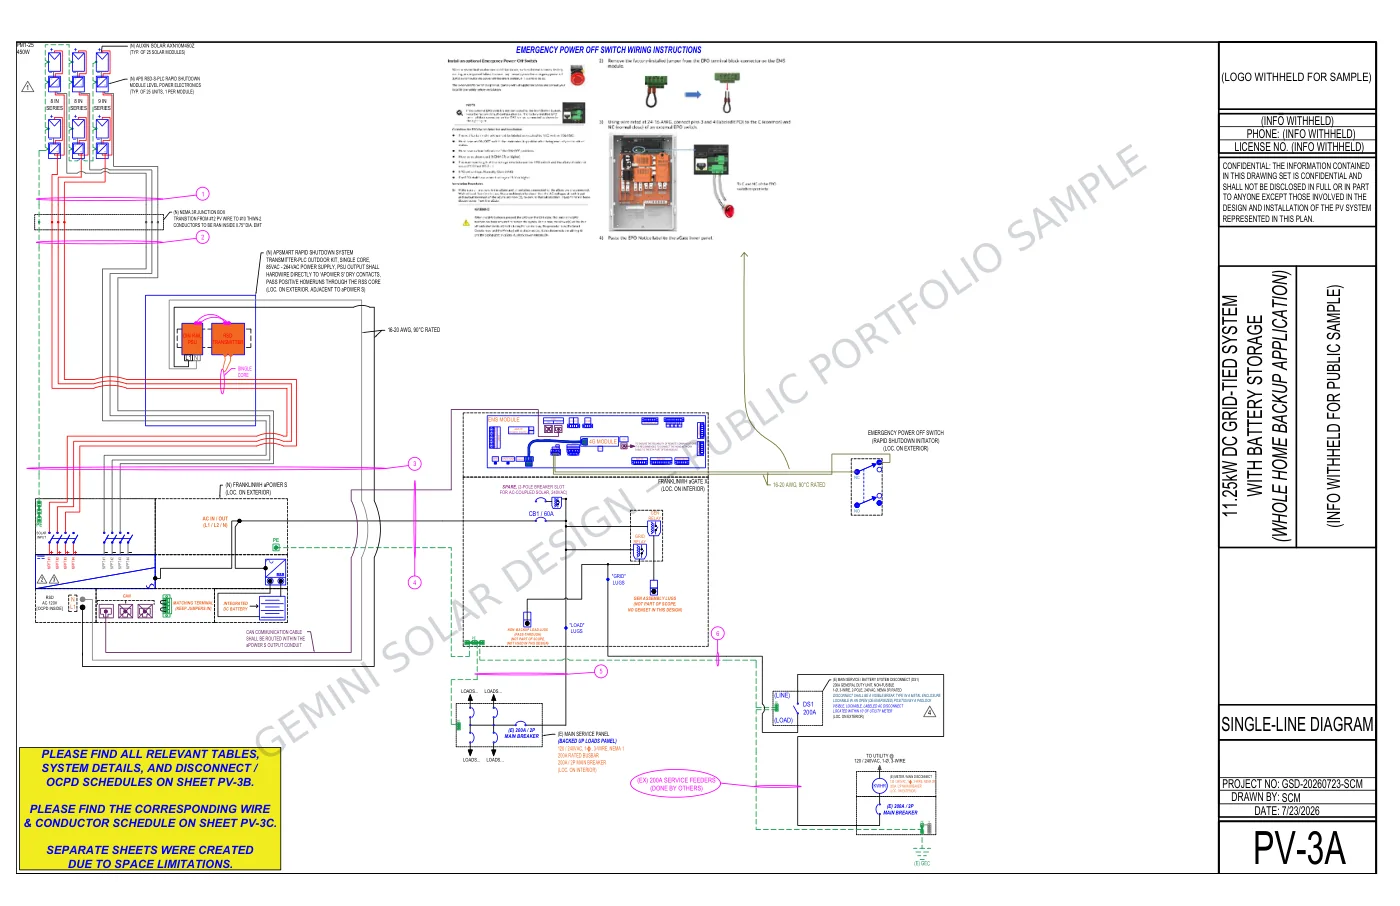 Electrical Diagram
FranklinWH aPower S Whole-Home Backup
DC solar and FranklinWH aPower S design with whole-home backup, coordinated protection, and complete electrical documentation.
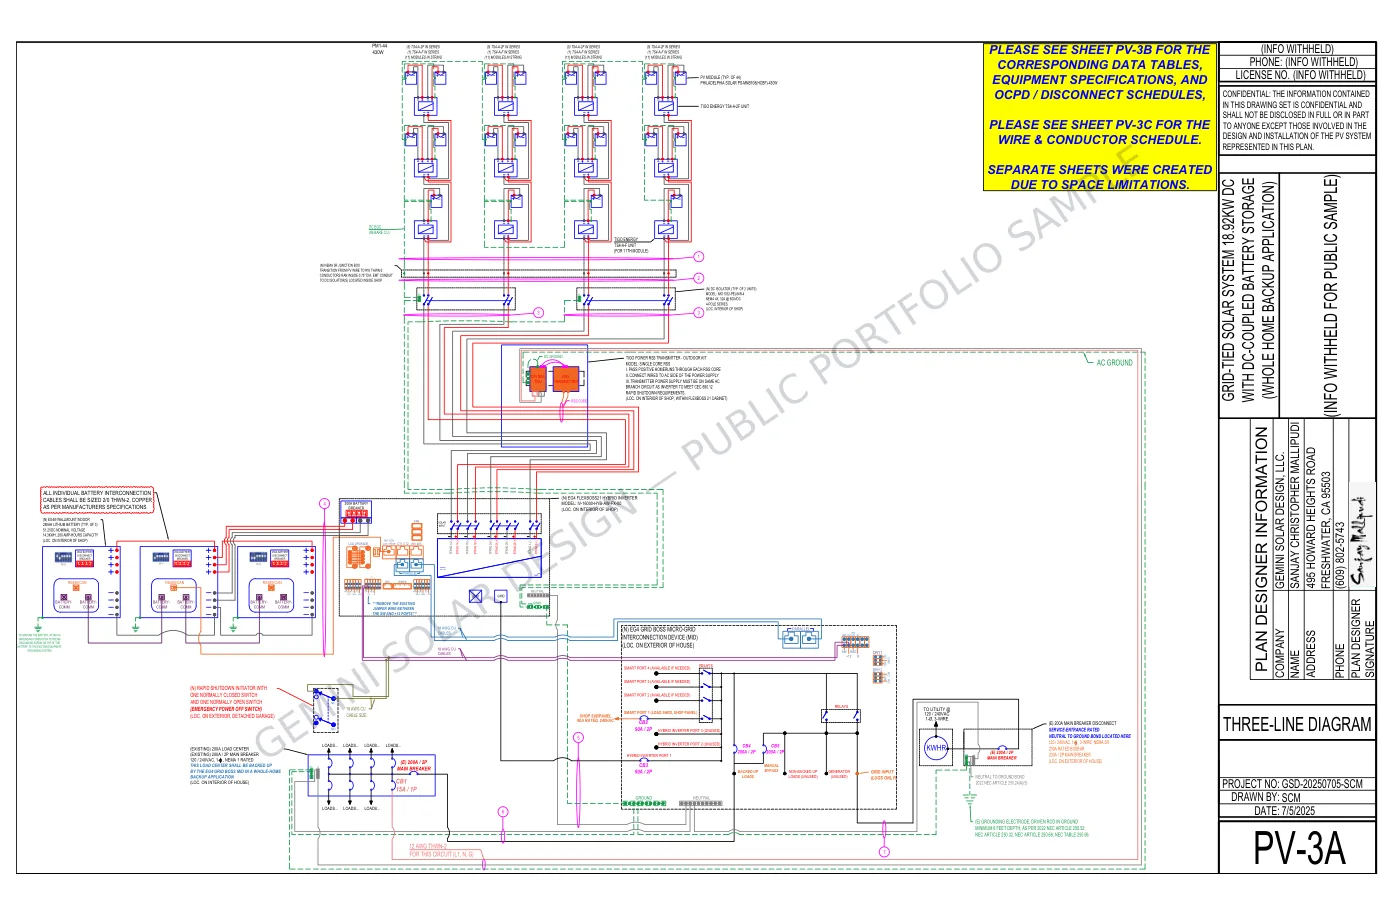 Electrical Diagram
EG4 FlexBOSS + GridBOSS Roof Mount
Roof-mounted PV and storage design integrating EG4 FlexBOSS and GridBOSS equipment with detailed three-line documentation.
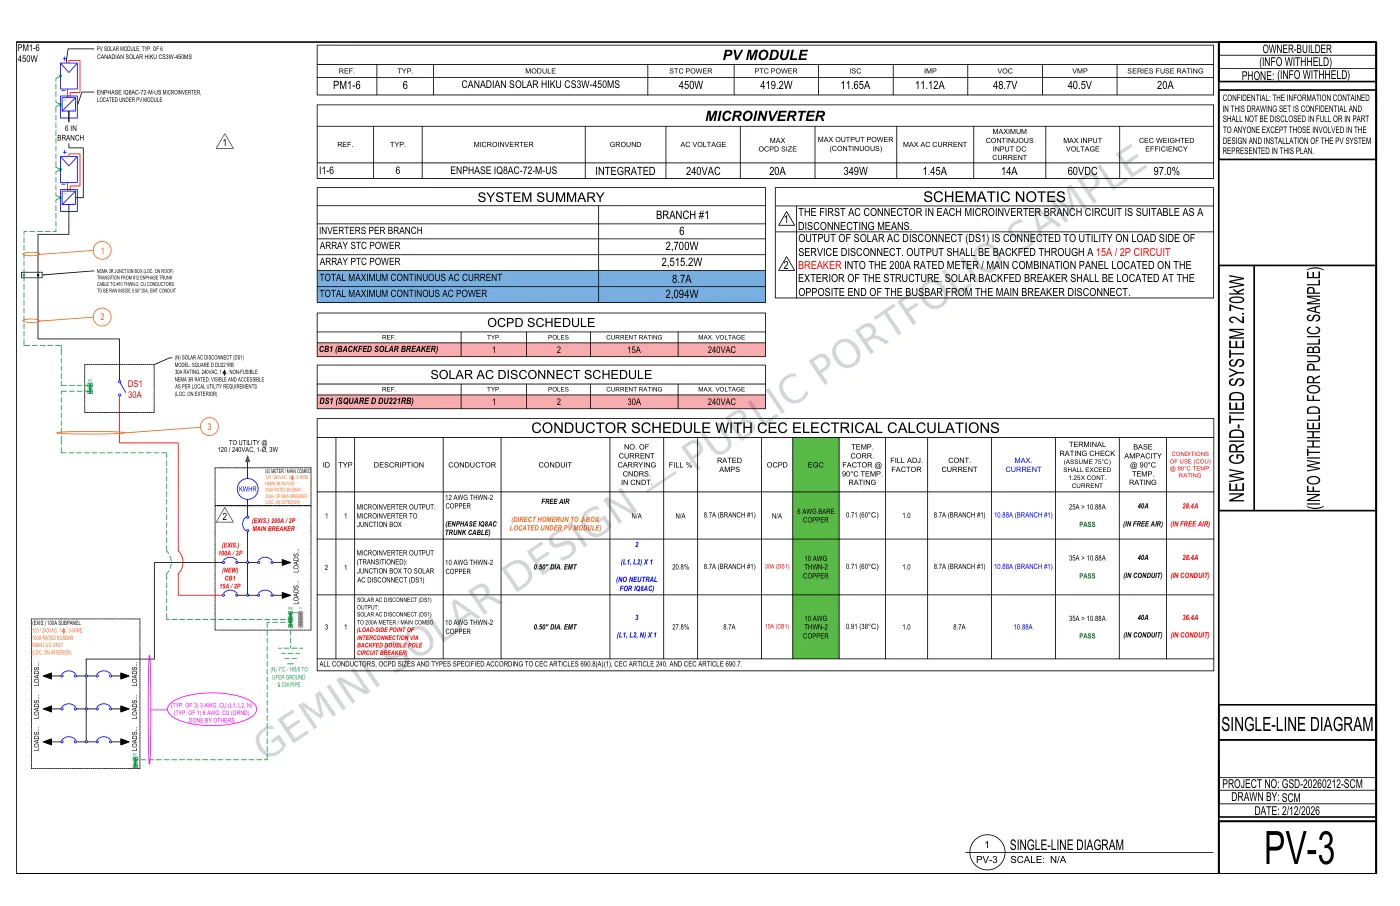 Electrical Diagram
Enphase Microinverter Triplex
Triplex residential PV design using Enphase microinverters with coordinated service connections and permit-ready electrical details.
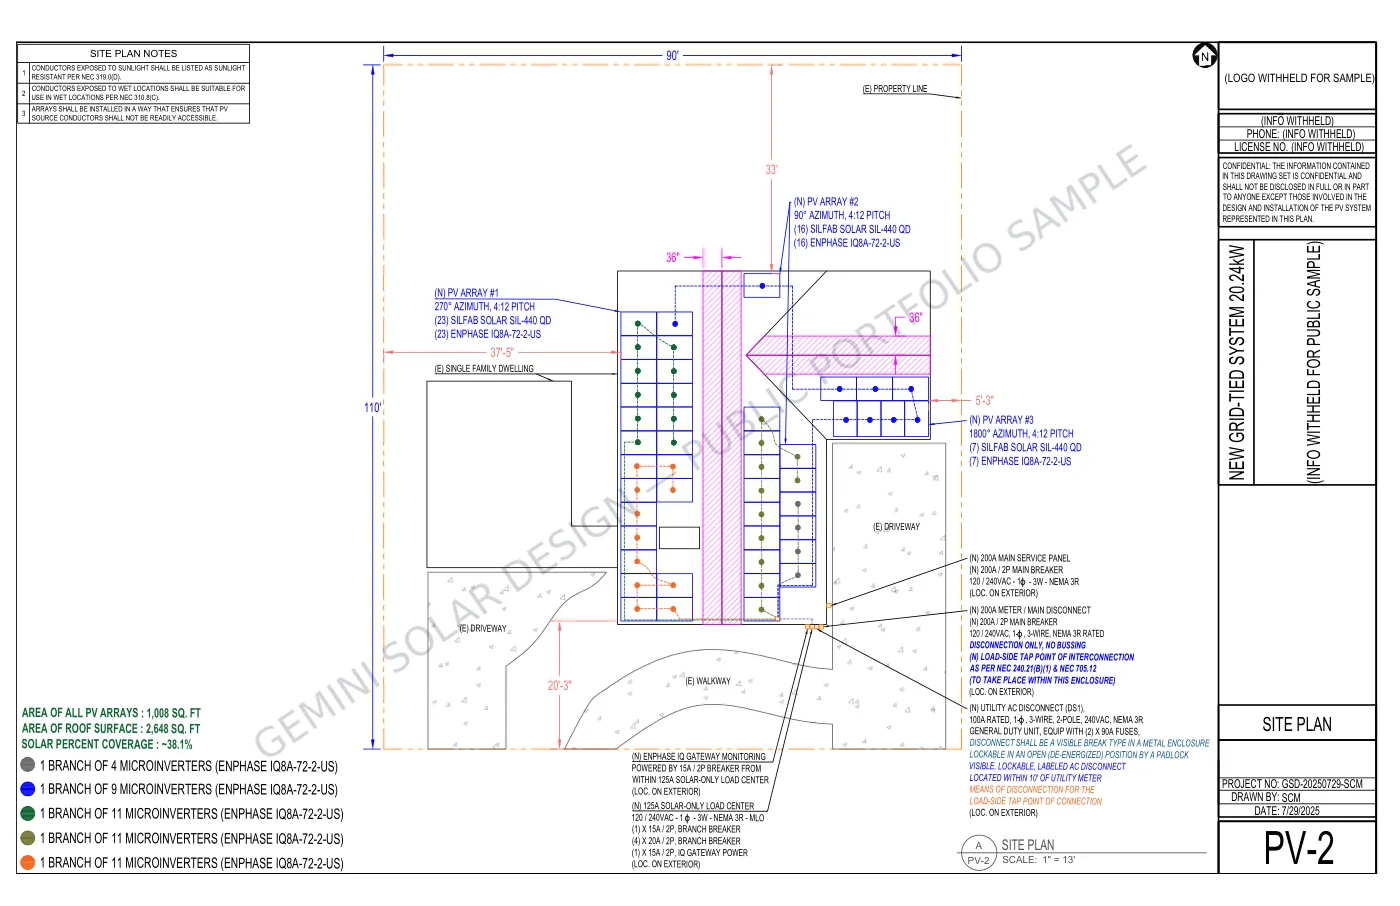 Site Plan
Enphase Microinverter Roof Mount
Complete residential roof-mounted Enphase plan set with site layout, fire access, single-line diagram, conductor sizing, and equipment sheets.
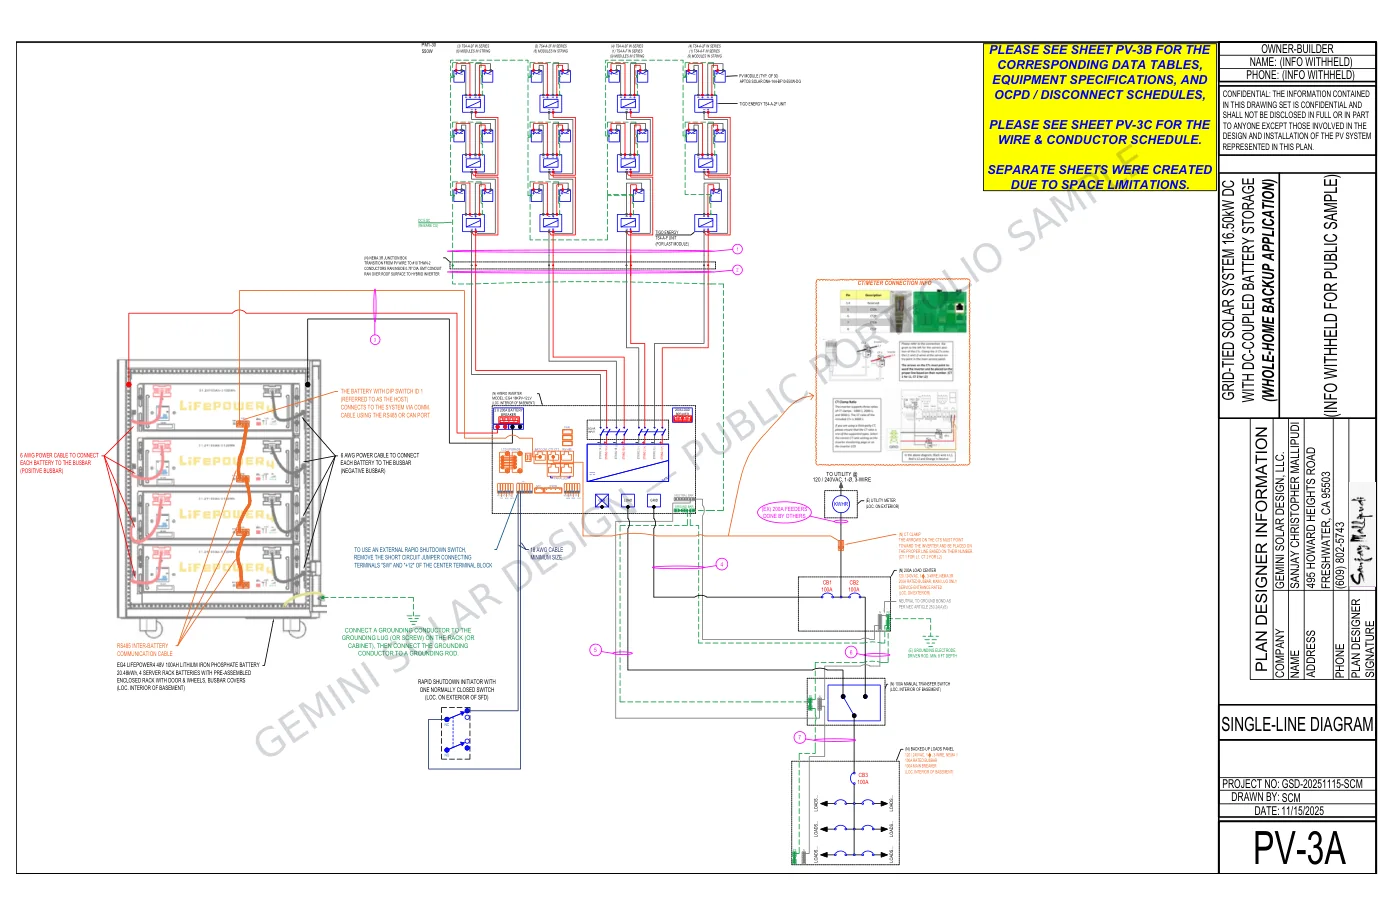 Electrical Diagram
EG4 18kPV Grid-Tied Battery Backup
Grid-tied residential PV and battery backup design using an EG4 18kPV hybrid inverter with detailed protection and interconnection.
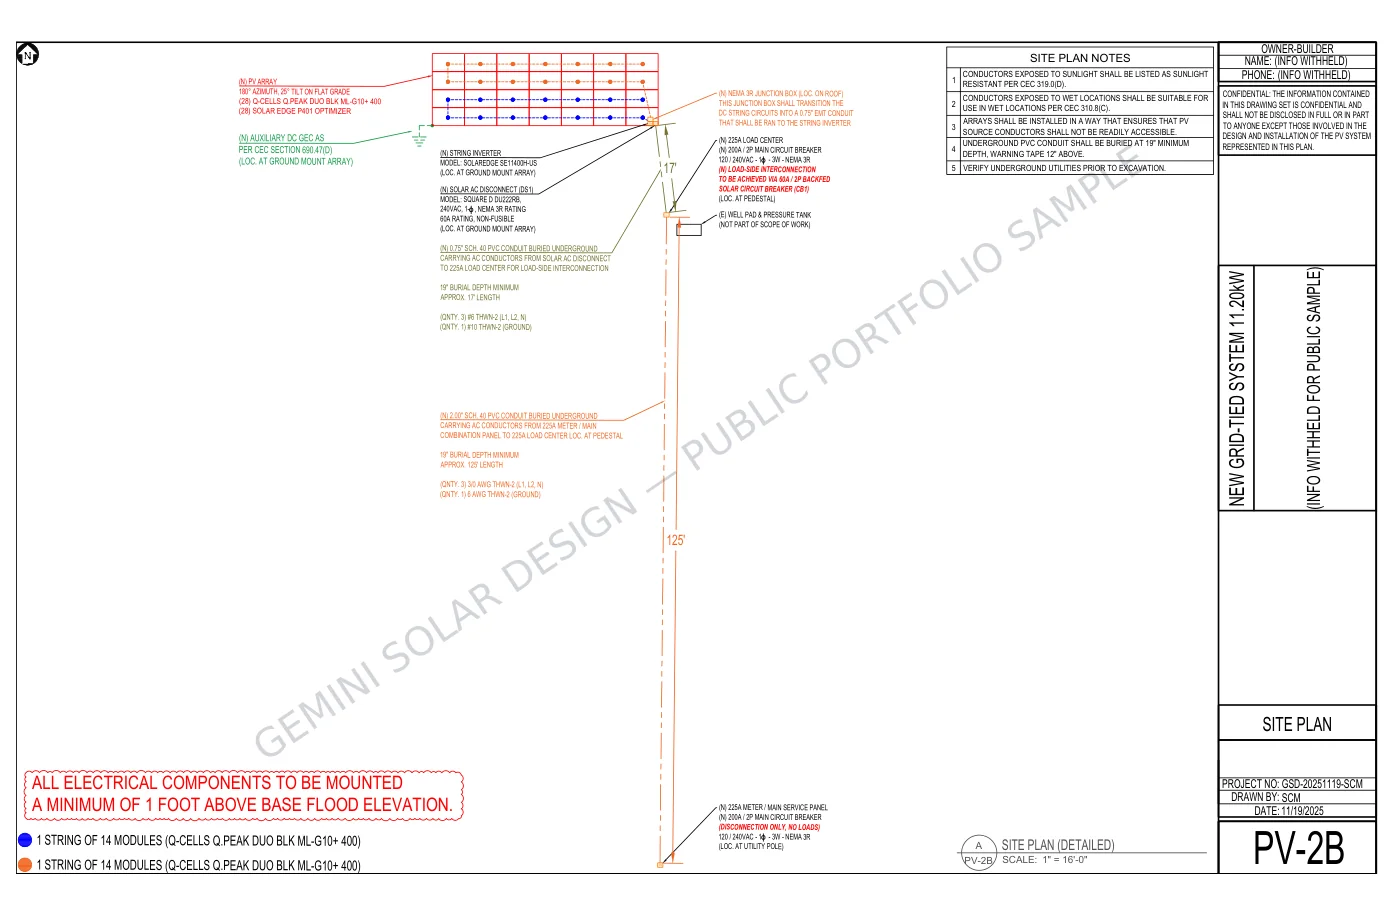 Site Plan
SolarEdge Ground-Mount PV System
Grid-tied residential ground-mount SolarEdge design with detailed site layout, optimized strings, and complete permitting documentation.
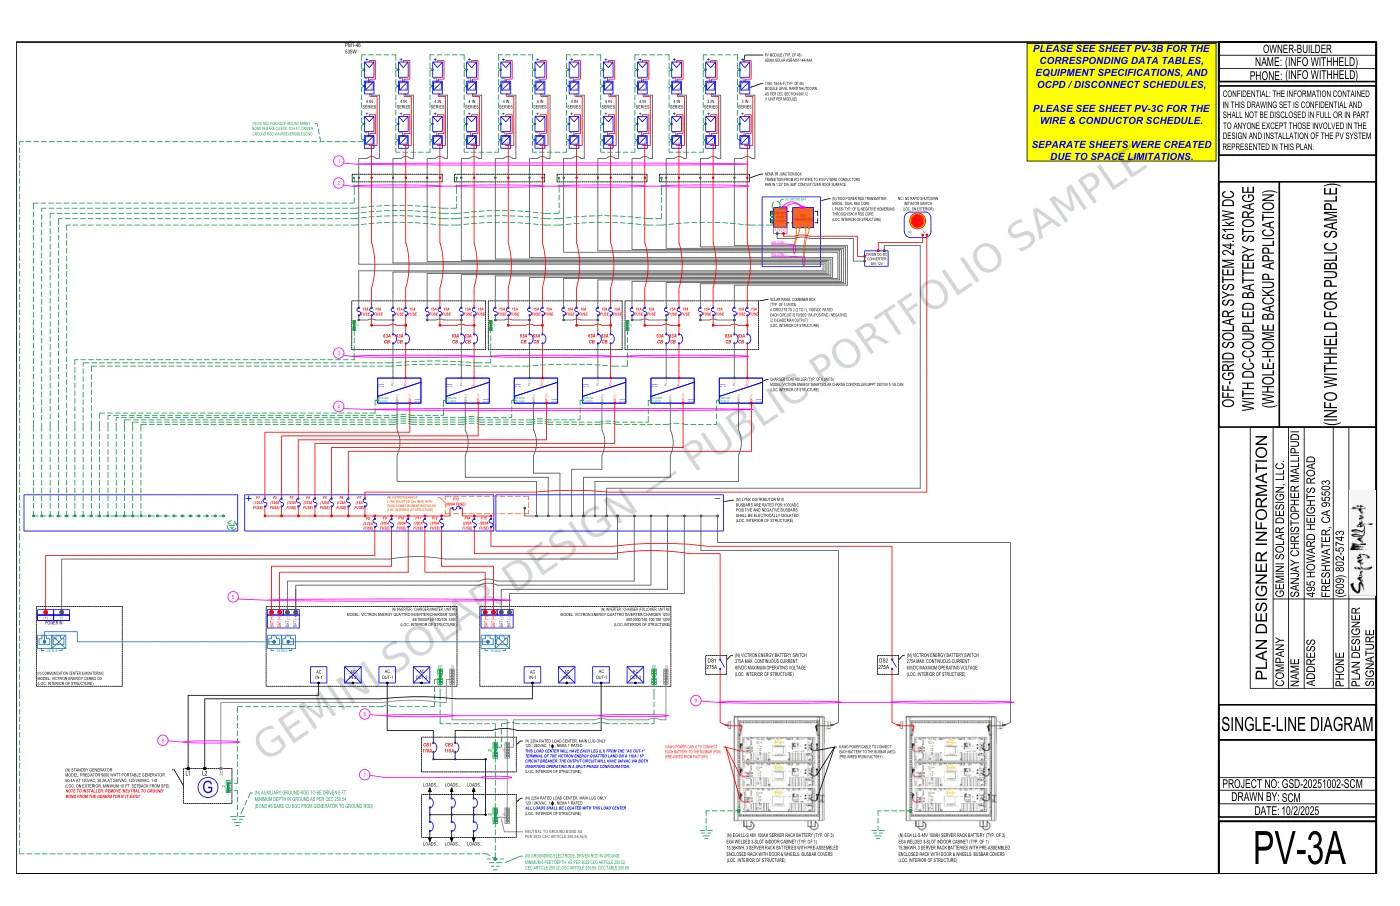 Electrical Diagram
Victron Off-Grid Solar + Storage
Off-grid system using Victron equipment, battery storage, generator backup, rapid shutdown, and whole-home power architecture.
See What Clients Say About the Experience
You have seen the plans. Now read feedback from the people who used them on real projects.
Need a Plan Set Like These?
Send the basic project information and I will review the scope, identify anything missing, and let you know what is needed to move forward.
START YOUR PROJECTExplore specialized services
Solar Design Services by Project Type
Go directly to the design information that matches your project.